
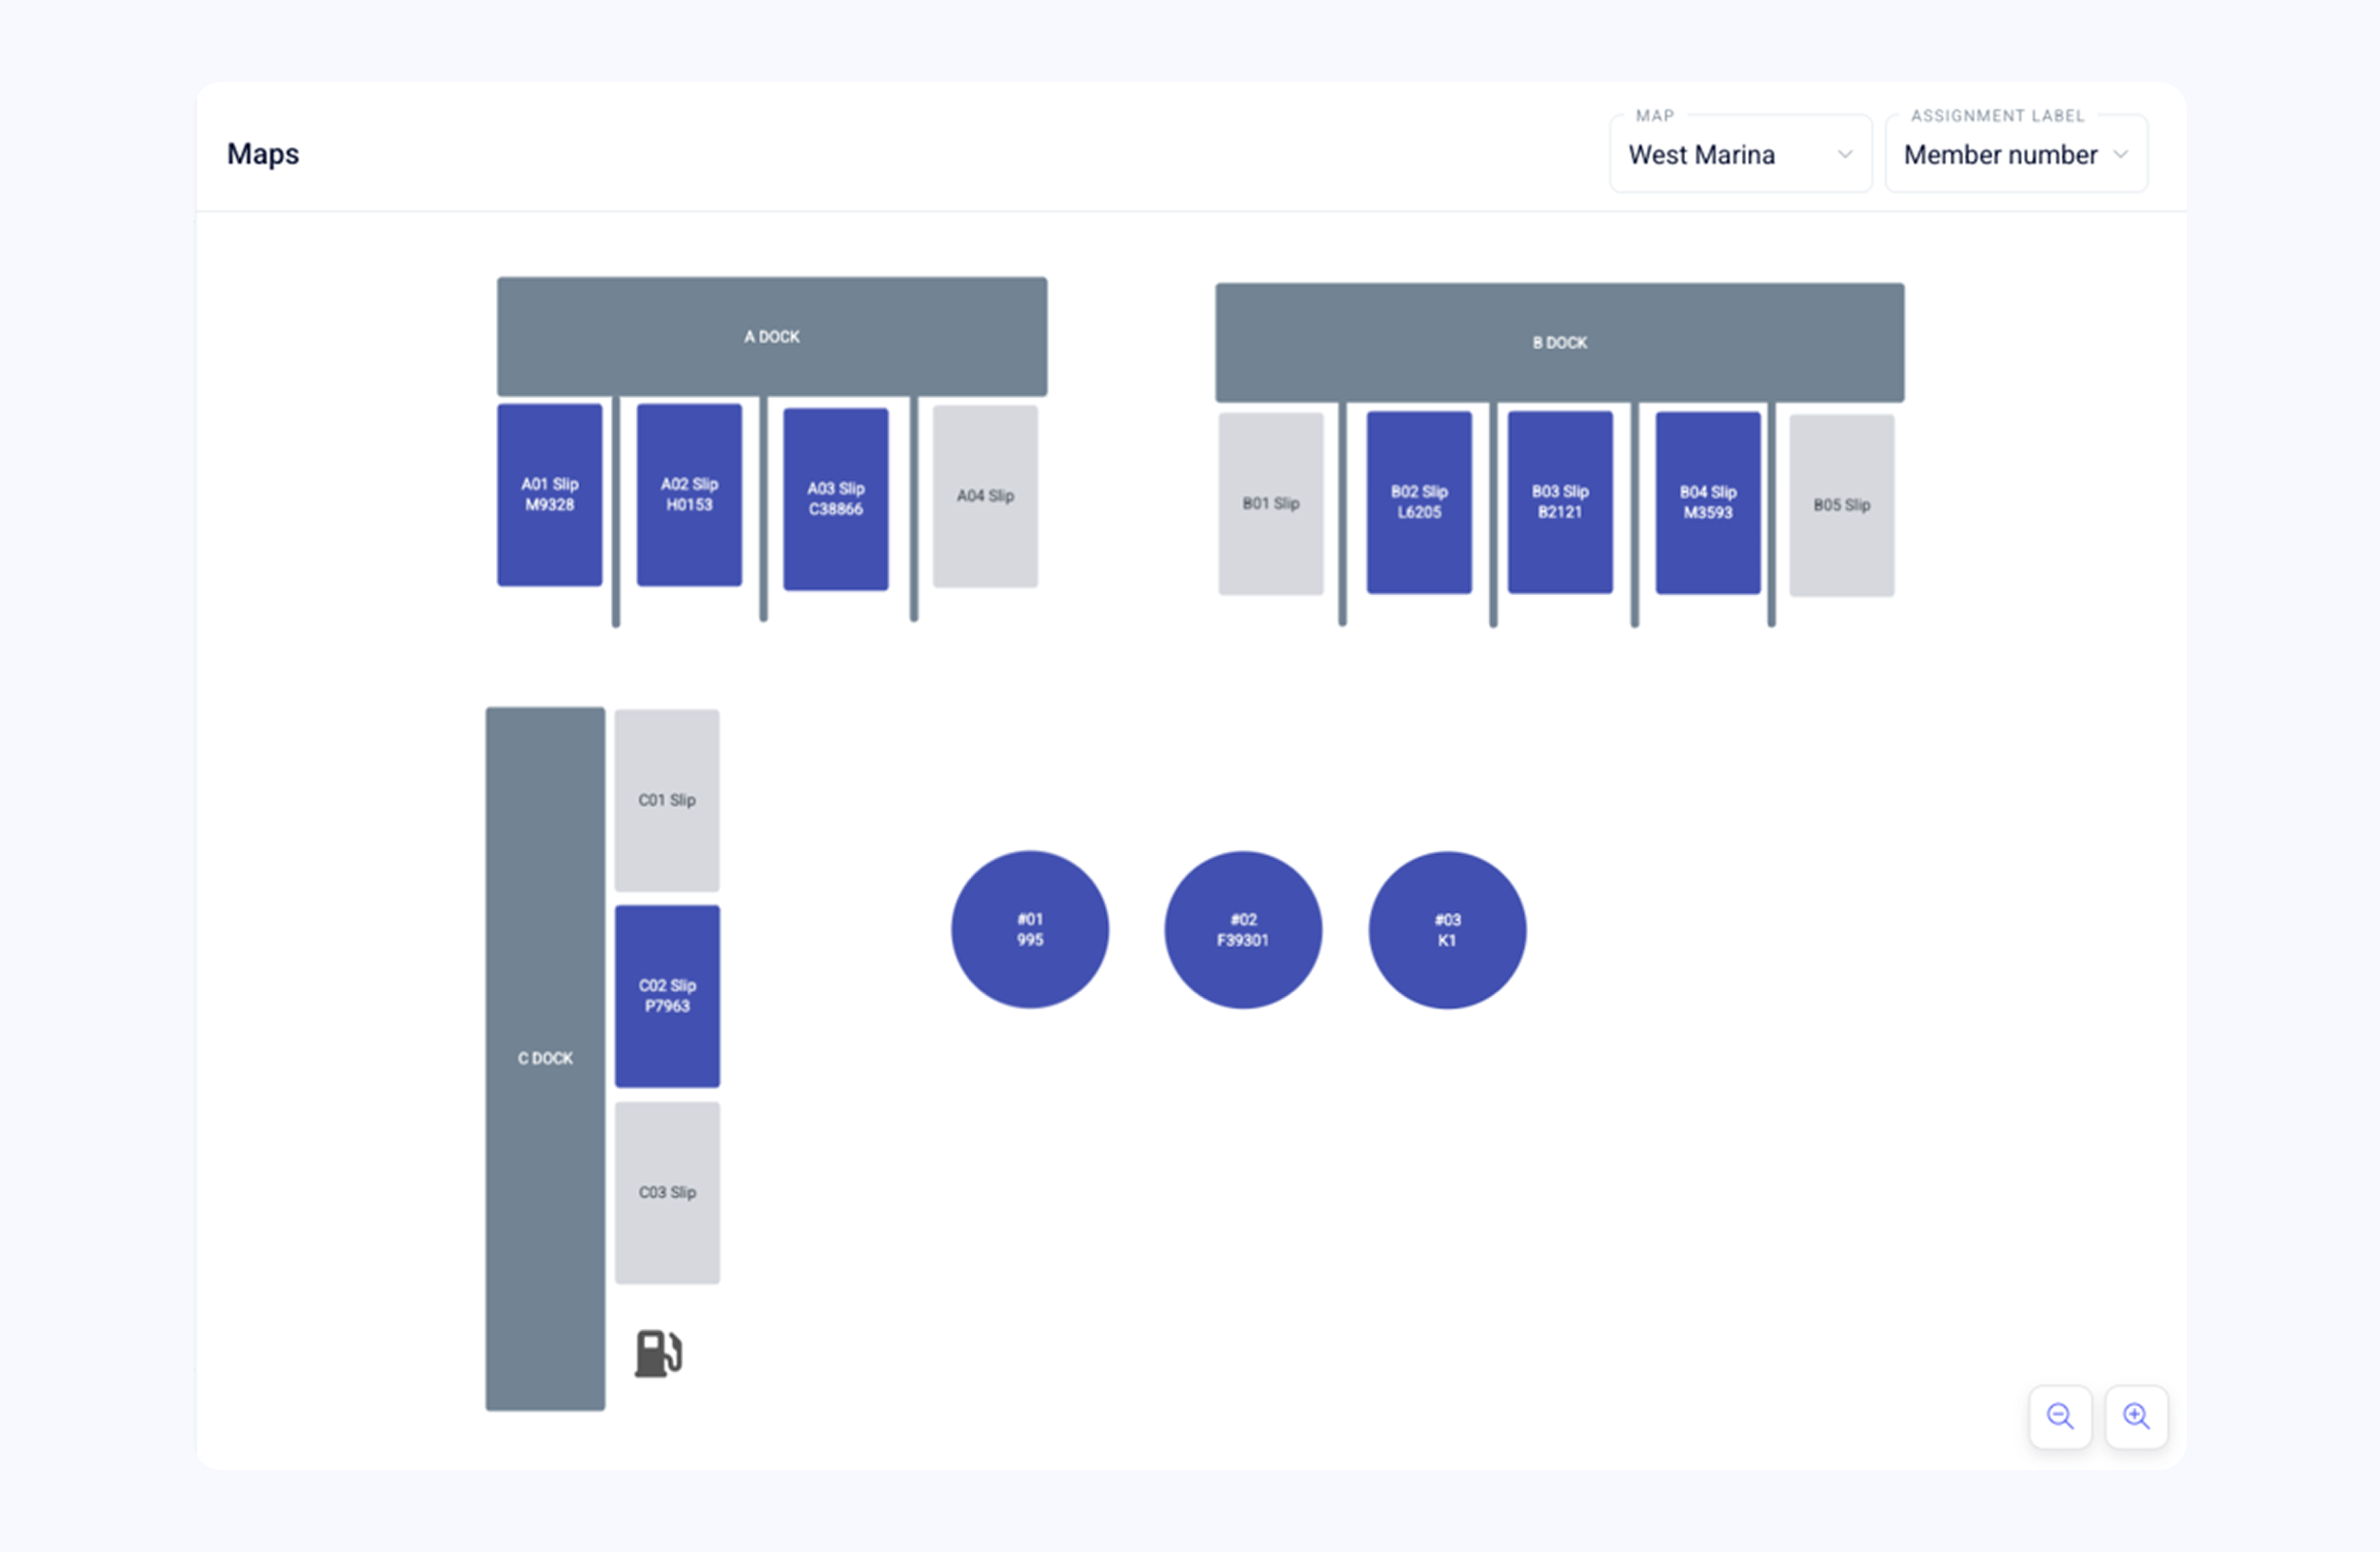
Clubspot’s integrated facility maps bring layouts, availability, and member assignments into one clear view, helping staff manage spaces across the club.
By Fritz Baldauf
Managing a club’s facilities means understanding both the spaces themselves and the members who use them. An assignment list can tell staff who occupies a particular space, but it does not always make it easy to see where that space sits or what is available nearby. When those answers depend on a separate diagram, spreadsheet, or someone’s familiarity with the property, even a straightforward member request can take extra time.
Clubspot’s new facility maps bring that physical context directly into the platform. Staff can create visual layouts of the club’s facilities, publish them to the admin dashboard, and manage assignments from the map itself. By connecting the layout with assignment records, clubs gain a practical tool for understanding availability and handling changes in the same place.
The value extends across club types. Whether a club manages a marina or other assigned spaces around its property, staff benefit from seeing how individual facilities fit into the broader layout. Assigned facilities appear in blue, while open facilities appear in grey, making availability easy to distinguish at a glance. A team member responding to an inquiry can quickly locate an opening and understand its position without having to cross-reference a separate map.
For yacht clubs, that visibility is especially useful when managing marina slips. A dock layout provides context that a list of slip numbers cannot easily convey, particularly when staff are discussing locations with members or reviewing openings across the marina. Clubs can choose to display boat names, member names, or member numbers on the map, depending on the task at hand. They can also switch the labels to show boat length overall, beam, or assigned price, bringing relevant details into view as they work through slip assignments.
Consider a marina manager reviewing an open slip while a member waits for an assignment. From the map, staff can see the opening in relation to neighboring slips, review existing assignments, and access the waitlist. They can view and update assignments and review past assignments within the same workflow. That connection helps staff work through a change with the layout and the relevant records together, reducing the need to move between separate references.
Creating the map is designed to be straightforward as well. The editor allows staff to arrange shapes and add short labels, such as “A Dock,” to make the layout easy to follow. Copy-and-paste tools simplify repeated elements, while tools for matching slip size and orientation make it easier to build consistent rows. Once published, the layout appears in the admin dashboard, giving staff a shared visual reference for day-to-day facility management.
For any club managing assigned facilities, a useful map should support the work that happens around those spaces. Connecting location, availability, and assignment information helps employees answer questions with greater clarity and makes the property easier for more of the team to understand. From a yacht club’s marina to assigned facilities elsewhere on a club’s grounds, integrated maps give staff a more practical view of the spaces they manage and the members they serve.
